

Open Concept Flooring Guide for Connected Homes
An open floor plan can make a home feel larger, brighter, and more connected, but it also puts more pressure on every design decision underfoot. This open concept flooring guide helps Pennsylvania homeowners choose a floor that carries naturally from the kitchen to the living room, dining area, hallway, and beyond without sacrificing durability where life gets busy.
When walls come down, flooring becomes one of the strongest visual elements in the home. A change in color, plank direction, sheen, or height is easier to notice because there are fewer architectural breaks to hide it. The right material creates continuity while still standing up to muddy shoes, pets, spills, moving furniture, and daily traffic.
Open Concept Flooring Guide: Start With How You Live
A beautiful floor should support the way your household actually uses the space. Before comparing samples, consider where people enter the home, where meals are prepared, where children play, and where pets sleep or run. In an open layout, one area often serves several purposes, so the flooring needs to perform across all of them.
For a family room connected to a kitchen and exterior entry, water resistance and scratch resistance may matter as much as the look of natural wood. Luxury vinyl plank is often a practical choice in these spaces because it offers convincing wood visuals with strong everyday durability. It is comfortable underfoot, easy to maintain, and well suited to rooms where spills are part of normal life.
Hardwood remains an exceptional option for homeowners who value natural character, long-term appeal, and a surface that can be refinished in many cases. It is especially fitting for living spaces, dining rooms, and main-level renovations where timeless design is the priority. However, hardwood needs thoughtful protection near wet entries, pet water bowls, and kitchens with frequent spills.
Laminate can offer a budget-conscious path to a coordinated wood-look floor, particularly in lower-traffic living areas. Today’s options provide more realistic texture and improved durability than older products, but not every laminate is built for the same moisture exposure. The product rating and installation conditions matter just as much as the color.
The best choice is rarely about selecting the most expensive material. It is about choosing the right material for the home, the room conditions, and the standard of performance you expect over time.
Choose One Foundation, Not One Flat Look
Many homeowners hear that open spaces require the exact same floor everywhere. Often, that is the cleanest approach. A single continuous floor can make a modest home feel more expansive and gives a renovated first floor a finished, intentional appearance.
Still, continuity does not mean every surface must look plain. Wide planks, subtle grain variation, and carefully selected color tones add depth without interrupting the view across the room. Warm natural oak looks, soft greiges, medium browns, and balanced neutral tones tend to work well because they complement changing furniture and wall colors over the years.
Very light floors can make an open room feel airy, but they may show dark debris, scuffs, or uneven undertones more readily. Very dark floors bring drama and definition, yet dust, pet hair, and scratches are often more visible. Mid-tone flooring is frequently the most forgiving choice for active homes, especially when the finish has low sheen and natural-looking variation.
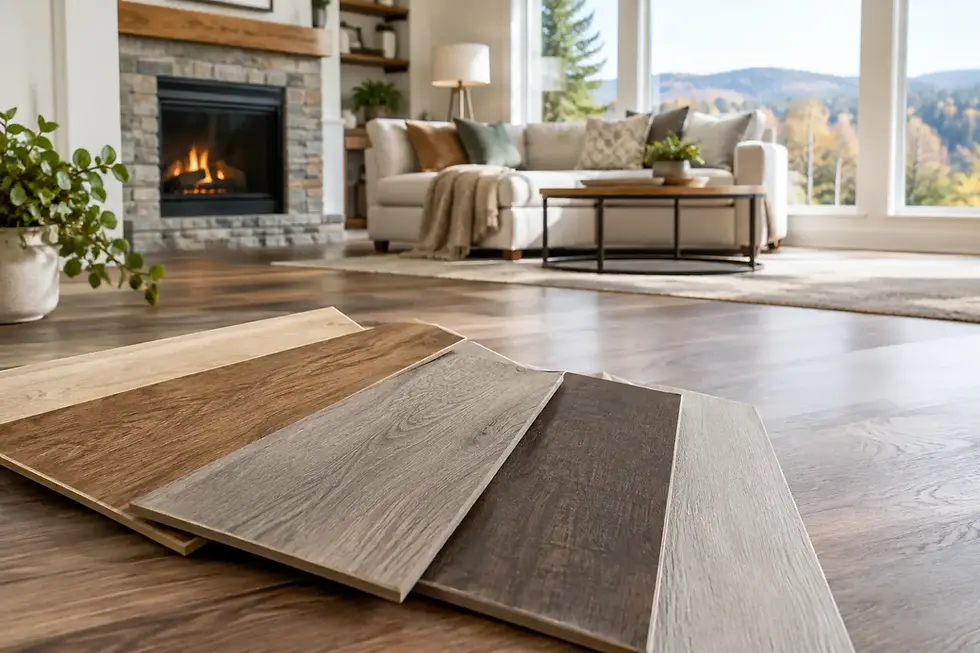
Bring samples into the actual space before deciding. The same plank can appear completely different beside existing cabinets, stone countertops, painted trim, and upholstered furniture. Morning light may pull out warm undertones, while evening lighting can make the same floor look cooler or deeper. An in-home mobile showroom makes this comparison easier because the materials can be evaluated where they will be installed, not under showroom lighting.
Coordinate With Fixed Features First
Flooring should work with the elements that are hardest or most expensive to replace. Start with kitchen cabinetry, countertops, fireplace stone, exposed beams, and interior doors. Then consider paint, rugs, and furnishings, which are easier to update later.
If cabinets are warm-toned, a floor with a strongly cool gray cast can feel disconnected. If counters have dramatic movement, a quieter floor pattern may create better balance. The goal is not to make every finish match. It is to make the finishes feel like they belong in the same home.
Plan Transitions Before Installation Begins
Open-concept flooring looks effortless when transitions are planned early. It looks pieced together when they are treated as an afterthought.
The cleanest installations limit unnecessary thresholds between connected dry areas. If the same flooring can run from the foyer through the living room and kitchen, the result is generally more spacious and easier to clean. Doorways, changes in subfloor height, room additions, and material changes may still require transition pieces, but they should be placed where they make visual and functional sense.
Expansion requirements also need careful attention. Floating floors such as many luxury vinyl and laminate products need room to expand and contract. Larger connected areas may require specific expansion breaks based on the manufacturer’s instructions. Skipping this detail to create an uninterrupted look can lead to buckling, gaps, or warranty problems later.
Professional measurement and installation protect both the appearance and the performance of the floor. A skilled installer evaluates subfloor conditions, moisture concerns, floor flatness, trim details, and the direction of the planks before the first piece is placed. These details determine whether the finished floor feels precise and stays that way.
Let Plank Direction Support the Space
Plank direction has a quiet but meaningful effect on an open room. Running boards parallel to the longest sightline often emphasizes the length of the home and creates a more unified visual flow. In other homes, aligning with a main entry or dominant source of natural light may be the better choice.
There is no universal rule. A long, narrow layout may benefit from planks that visually widen the room, while a broad main level may look best when the flooring carries straight through the primary traffic path. Existing floor joists, subfloor type, and installation method can also influence what is appropriate.
This is one reason a flooring consultation should happen before materials are ordered. A sample may look right in your hand but require a different layout strategy once the full room, thresholds, and structural conditions are considered.
Protect the Areas That Work Hardest
An open layout often centers the kitchen, and kitchens demand more from a floor than almost any other room. Look for materials that can handle dropped utensils, chair movement, food spills, and frequent cleaning. If hardwood is your preferred choice, use high-quality mats at the sink and exterior doors, clean spills promptly, and choose a finish suited to active use.
For luxury vinyl plank and laminate, follow the manufacturer’s care recommendations rather than relying on harsh cleaners or steam mops. Dirt and grit act like sandpaper over time, so regular sweeping or vacuuming with the proper floor setting helps preserve the finish. Felt pads under furniture, entry mats, and area rugs in seating zones provide simple protection without covering the floor you invested in.
For homes with large dogs, young children, or frequent entertaining, texture and sheen deserve extra attention. A lightly textured, low-gloss finish can make minor wear less noticeable than a smooth, high-shine surface. That does not eliminate maintenance, but it can make everyday living feel less demanding.
A Practical Open-Floor Plan Checklist
Before finalizing your flooring selection, confirm these four project details:
The material is rated for the moisture, traffic, and cleaning demands of every connected room.
The color works with cabinets, countertops, trim, and the home’s natural light at different times of day.
The installation plan accounts for subfloor preparation, plank direction, expansion needs, and transitions.
The project includes realistic protection and care expectations for pets, children, furniture, and entryways.
A floor that meets these requirements will usually age better than one selected on appearance alone. It also helps avoid costly changes after installation has started, when material lots, layout decisions, and trim work are already in motion.
Invest in the Finish Work
The difference between a good floor and a finished-looking renovation often comes down to the edges. Clean baseboard work, properly fitted reducers, neat doorway transitions, and careful cuts around islands and vents give an open space its polished appearance.
That craftsmanship matters even more in a home with fewer walls. Every line is easier to see, and small inconsistencies can draw attention across a large room. Quality materials deserve precise installation, from surface preparation through the final walkthrough.
A connected floor plan should feel calm, durable, and ready for real life. With the right material and a thoughtful installation plan, Piruzza Flooring LLC can help turn your most-used rooms into one cohesive space that feels comfortable every day and built to last.


Comments