

Plan a Whole Home Flooring Makeover That Lasts
A whole home flooring makeover changes more than the surface underfoot. It can make a series of disconnected rooms feel like one considered home, improve day-to-day comfort, and remove the worn, uneven, or difficult-to-clean floors that have been bothering you for years. The difference comes from planning the project as a complete system - not simply choosing a color you like in a showroom.
For Pennsylvania homeowners, the right plan also has to account for real life: wet boots at the entry, dogs running through the kitchen, kids in the hallway, temperature changes, and furniture that stays put. A beautiful floor should support all of that while giving your home a finish that still feels right years from now.
Start a Whole Home Flooring Makeover With the Way You Live
The best flooring choice is rarely the same for every household. Before comparing plank colors or wood species, think about how each part of the home is used. A formal dining room may have lighter traffic than a family room. A first-floor powder room needs different moisture protection than a bedroom. An upstairs hallway has a different acoustic need than a mudroom near the garage.
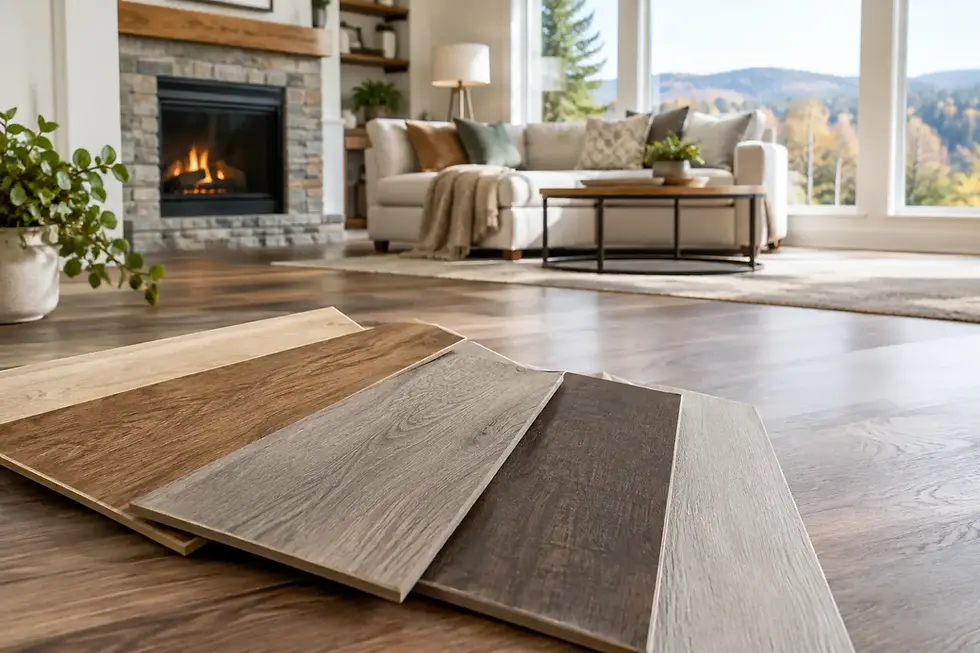
This is where a professional in-home consultation provides real value. Looking at samples in your own lighting, next to your cabinets, trim, wall color, and furniture, can prevent expensive surprises. A warm oak that looks perfect under retail lighting may read orange beside cool gray paint. A pale floor that feels airy in a large room may show every mark near a busy entrance.
As you plan, prioritize four decisions: the level of water resistance you need, the amount of foot traffic each space receives, the maintenance you are comfortable with, and the overall investment you want to make in the home. Those answers should guide the material selection before style details take over.
Choose Materials That Work Together
A coordinated home does not require the exact same flooring in every room. In fact, forcing one material into every space can create avoidable performance issues. The goal is visual continuity paired with practical choices for each area.
Luxury vinyl plank for active, moisture-prone spaces
Luxury vinyl plank is a strong choice for kitchens, finished basements, bathrooms, entryways, and family rooms where durability and easy care are priorities. Quality LVP can deliver the look of wood with a comfortable feel underfoot and dependable water resistance. It is especially useful when a household needs a surface that stands up to pets, spills, and busy routines without demanding extensive maintenance.
Not all luxury vinyl is built the same. Wear layer quality, plank construction, locking systems, subfloor preparation, and installation all influence its long-term performance. A premium product installed on a properly prepared surface is a very different result than a bargain material placed over an uneven floor.
Hardwood for warmth and long-term character
Hardwood remains a classic investment for living rooms, dining rooms, bedrooms, and other areas where warmth and natural character matter most. It brings depth that cannot be fully replicated, and many hardwood floors can be refinished over time rather than replaced.
The trade-off is that hardwood requires more care around moisture, scratches, and humidity changes. It can still work beautifully in an active home, but the species, finish, plank width, and room location should be selected with realistic expectations. A family with large dogs may prefer a textured finish that makes everyday marks less noticeable, while a homeowner restoring a traditional property may value the natural variation of a genuine wood floor.
Laminate for practical style on a budget
Modern laminate has come a long way in appearance and performance. It can be an attractive option for bedrooms, hallways, and living spaces when homeowners want a wood-look floor with strong scratch resistance and a more approachable price point. Water-resistant laminate options can also suit certain active areas, depending on the product and installation conditions.
Laminate is not the right answer for every room, especially spaces with frequent standing water or moisture concerns. The key is matching the product's limitations to the room rather than treating it as a universal replacement for hardwood or vinyl.
Create Flow Without Making Every Room Match
One of the biggest concerns homeowners have is whether a new floor will look too repetitive. The answer is usually found in thoughtful coordination. A consistent flooring color family can carry through the main living spaces, while bathrooms and laundry areas use a complementary waterproof surface in a related tone.
Pay close attention to undertones. Floors with red or orange undertones can clash with cool cabinetry and gray tile. Floors that lean too gray can make warm wood furniture appear out of place. Neutral does not always mean beige or gray. It means a color that works with the fixed elements already in your home and gives you flexibility as furnishings change.
Transitions deserve equal attention. Clean, properly placed transitions make rooms feel intentional. Too many abrupt changes, bulky reducers, or mismatched thresholds can interrupt the visual flow of an otherwise beautiful renovation. Professional installers plan transitions around doorways, flooring height, stair details, and the direction of the planks so the finished home feels connected rather than pieced together.
Do Not Skip Subfloor Preparation
New flooring can only look as good as the surface beneath it. This is one of the most overlooked parts of a whole-home project because homeowners naturally focus on the finish they can see. Yet uneven subfloors, moisture problems, loose boards, old adhesive, and damaged underlayment can all affect how a new floor performs.
An uneven subfloor may cause movement, gaps, clicking, or premature wear. Moisture concerns can damage certain materials or void manufacturer warranties. Existing floors may need to be removed, while in other situations a new floor can be installed over an approved existing surface. There is no one-size-fits-all answer.
A proper evaluation identifies these conditions before installation begins. That gives you a clearer scope of work, a more accurate schedule, and fewer unwelcome changes once the project is underway. Preparation is not an extra detail. It is part of building floors that last.
Decide Whether to Complete the Project All at Once
Completing the home in one project offers the cleanest visual result and can reduce the number of times furniture, appliances, and daily routines are disrupted. It also makes it easier to keep dye lots, product availability, and transition details consistent across rooms. For homeowners who are already planning a significant renovation, this approach often creates the strongest transformation.
Phasing the work can make sense when budget, family schedules, or remodeling plans require it. For example, you may complete the main level first, then bedrooms later, or coordinate flooring with a future bathroom remodel. If you phase the project, choose the long-term material plan at the beginning. That helps protect color consistency and avoids selecting a first-floor product that will be difficult to match later.
Furniture moving, appliance coordination, access to bathrooms, and temporary work areas should all be discussed before the first plank is installed. Clear project coordination keeps the work moving and helps protect your home throughout the process.
Installation Is Where Design Becomes Durable
Even premium flooring can disappoint when installation is rushed. Expansion spacing, moisture testing, layout direction, plank staggering, adhesive selection, underlayment, trim work, and transitions all affect the finished result. These details are easy to overlook when comparing flooring estimates, but they directly influence appearance, comfort, and warranty protection.
A careful installer also considers the visual layout. In many homes, running planks with the longest sightline creates a more open feel. In others, the direction of floor joists, existing hardwood, or the shape of the space may call for a different approach. Staircases, fireplaces, kitchen islands, and exterior doors need precise cuts and thoughtful finishing work.
At Piruzza Flooring LLC, the focus is on helping homeowners select materials in the context of their own space, then installing them with the precision a lasting investment requires. The goal is not just a new floor. It is a home that feels more comfortable, cohesive, and ready for the years ahead.
Your flooring should support the way you live while giving every room a stronger sense of place. Start with a clear plan, choose materials for more than appearance, and give the preparation and installation the attention they deserve. That is how a flooring makeover becomes a real transformation you will appreciate every day.


Comments